 Céramique JiFeng

Si vous envoyez le même dessin à deux fournisseurs, les citations peuvent être différentes. Habituellement, le coupable est une ligne: la légende de l'état de surface. Trop lâche et un joint fuira ou un curseur s'usera trop tôt. Trop serré et tu paies pour le broyage, lapping and inspection you didn’t need. The fix is to write finish by function not by habit. Following, you will learn how to read key parameters, align them to the needs of your application and mark these details on drawings for first-pass success in precision ceramic component production.
What “Surface Finish” Really Means for Ceramic Parts
Surface finish is not just one roughness number. It includes roughness, which is the fine texture. It also includes waviness, which shows up as longer undulations. Then there are form errors, like flatness. A part may look great by Ra and still be out of shape, such as being warped. That is why you list these items separately.
Ceramics bring their own issues. They are very hard but also brittle. A cause de ça, they are shaped with diamond grinding instead of normal cutting. Grinding can also change what sits just under the surface. ASTM C1495 points out that grinding can create tiny cracks near the surface. It also says this kind of near-surface damage most often reduces flexure strength. UN NIST paper on ground ceramic parts says the same thing. It describes residual machining cracks as the weak spots that cap the strength. For tight tolerance ceramic parts, the finish is a matter of reliability, not only appearance.
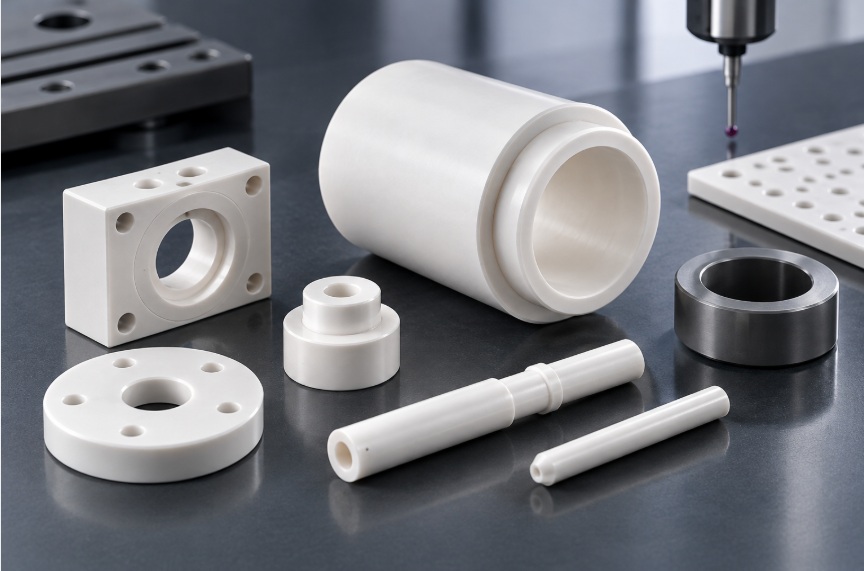
The Key Parameters You Must Know
•Râ is the arithmetic mean roughness and the most common callout. It is expressed in micrometers (µm) or microinches (µin), avec 1 µin equal to 0.0254 µm.
•Rz is the average height from peak to valley. It is more reactive to isolated scratches and pits, which is useful for sealing faces.
•Form tolerances include flatness, parallélisme, and cylindricity. And in the case of the other two, they are writing about it. They’re writing about it in the case of the other two. They write about it on the other two.
Quick note on the standards. DigitalSurf says ISO 21920, issued in December 2021, took the place of ISO 1302, OIN 4287, et ISO 4288. Even so, common measures like Ra and Rz still show up.
Mahr points out that naming only Ra does not always ensure the surface will act as the job needs. If the function depends on it, use Rz, or include a form tolerance as well.
How Each Surface Finishing Process Affects the Surface
The process determines the finish you get and also the price you pay. The numbers below are mostly for alumina and will vary with material, grain size, and porosity.
As-fired. According to lapping specialist Valley Design, as-fired alumina substrates range from about 2 µin Ra (0.05 µm) for 99.6% thin-film grades to more than 30 µin (à propos 0.76 µm) for 96% thick-film grades. This is the cheapest way and works for non-functional faces.
Ground. Diamond grinding can typically achieve Ra 0.2 à 0.4 µm and dimensional tolerances of about ±5 to 10 µm. It’s the functional surfaces workhorse.
Lapped. Valley Design lists 10 à 20 µin Ra (approx.25 to.5 µm) for 96% alumina and 8 à 16 µin (0.2 à 0.4 µm) for 99.6%. The real benefit of lapping is flatness and thickness control, not a lower Ra.
Brillant. The same source reports grain sizes of 2 à 3 µin (0.05 à 0.08 µm) for 96% alumine. For 99.6% it lists 1 à 2 µin (0.025 à 0.05 µm).
Notice the trend: the purer the material, the finer the grain, the smoother the polish. Valley Design has confirmed that 96% alumina can be polished, but not to the same degree as 99.6%.
How to Choose the Right Finish by Application
Start from what the surface has to do, then work backward to a number.
Faces d'étanchéité (vannes, pumps, scellés). These need low roughness and tight flatness together. One manufacturer, CS Ceramic, quotes Ra ≤ 0.8 µm as standard diamond finishing and Ra ≤ 0.3 µm as a polished option for electronic, vide, or sealing faces.
Sliding and wear parts. A mirror finish is not automatically better. In some lubricated contacts, an extremely smooth face struggles to hold a lubricating film, so match the finish to the mating material and the fluid.
Sliding and wear components. Mirror finish doesn’t necessarily mean better. In some lubricated contacts, a very smooth face has a hard time holding a lubricating film, so match the finish to the mating material and fluid.
Vacuum and semiconducting components. Smoother, polished faces shed fewer particles and trap less contamination, so cleanliness requirements often drive the callout.
Non-functional surfaces. Leave them as-fired or lightly ground.
For medical parts, particularly moving implant components, finish requirements are tied to the device and its regulatory standards, so confirm them with your quality team before you set a number.
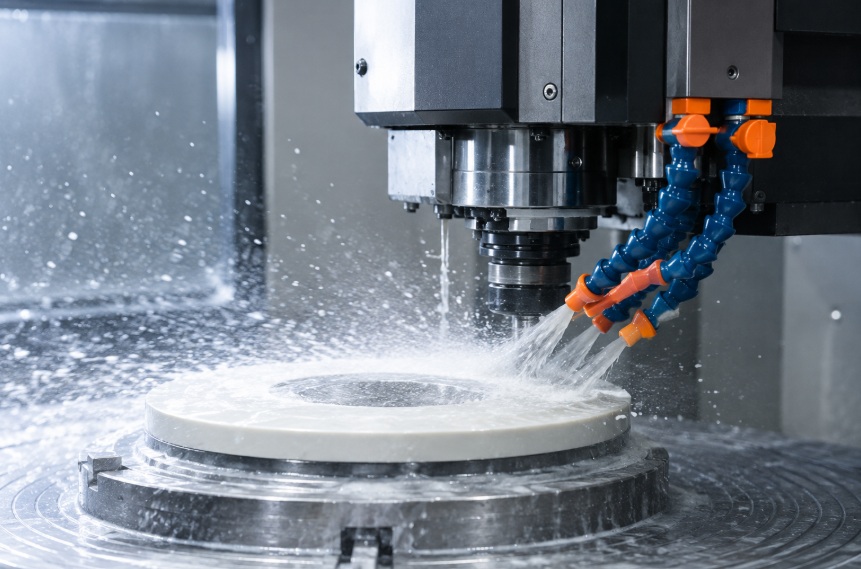
The Cost Trap: Tighter Isn’t Always Better
Every step down in Ra adds machine time, consumables, et inspection. CS Ceramic’s own cost guidance contrasts “polished OD only” with polishing every surface, and notes that tighter specs and polished faces increase QA and cycle time. The practical rule is simple: tighten only the functional faces. A ceramic sleeve with a sealing bore does not need that same finish on its outer chamfers. For a wider look at pricing, read our guide on what drives the cost of custom technical ceramic parts, and see why precision machining is difficult for advanced ceramics.
How to Write Surface Finish on a Drawing
- Mark the functional surfaces. Put a general note on everything else.
- Choose the parameter. Use Ra for most faces, and add Rz where leakage or scratches matter.
- State value, unit, and limit. Say whether the number is a maximum or a range.
- Name the process if it matters. Par exemple, ground, lapped, or polished.
- Call out form separately. Platitude, parallélisme, and cylindricity get their own lines.
- Define measurement and edges. Specify the method, direction, and cutoff, plus chamfer and chip limits, since edge chipping is a frequent source of acceptance disputes.
Callout Standard: 1.3.1.1 Designers may use the new ISO 21920 root symbol or keep the legacy ISO 1302 symbol, with differing measurement rules between the two, according to DigitalSurf.
How to Measure Surface Finish
Contact profilometers use a diamond stylus that is dragged across the surface, whereas optical instruments scan the surface without contact, which is advantageous for delicate polished faces. Results vary with direction and cutoff length. Instrument manufacturers point out that readings are usually taken perpendicular to the main lay, with cutoff selected from ISO 21920 or ASME B46.1 tables. Before you start production, agree on the method with your supplier and ask about their quality and testing capability.
Pensées finales
Good surface specs are short, specific, and tied to function. Identify the working faces, pick a parameter and a number that match the job, and write the measurement method on the drawing. Chez JiFeng Céramique, our engineers review drawings for usinage de précision feasibility and suggest finishes that balance performance and cost. Send us your drawing for a free review of your precision ceramic parts.
